• Subhash Chowk,Sonipat, Delhi-NCR
  • info@intinstitute.com
  • +91 935 0579 660
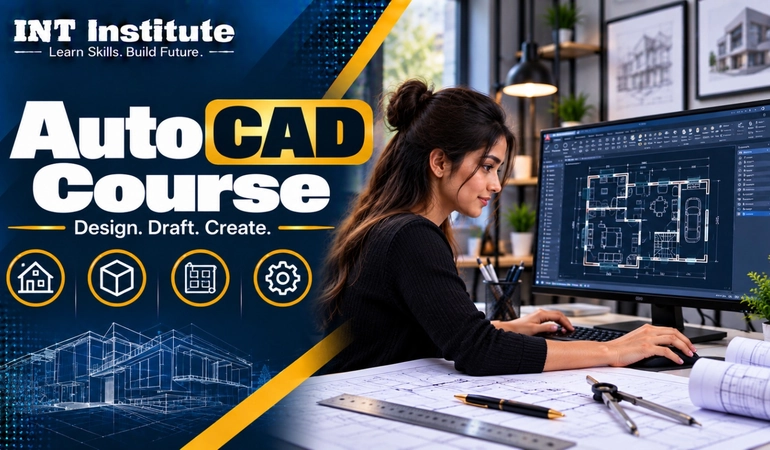
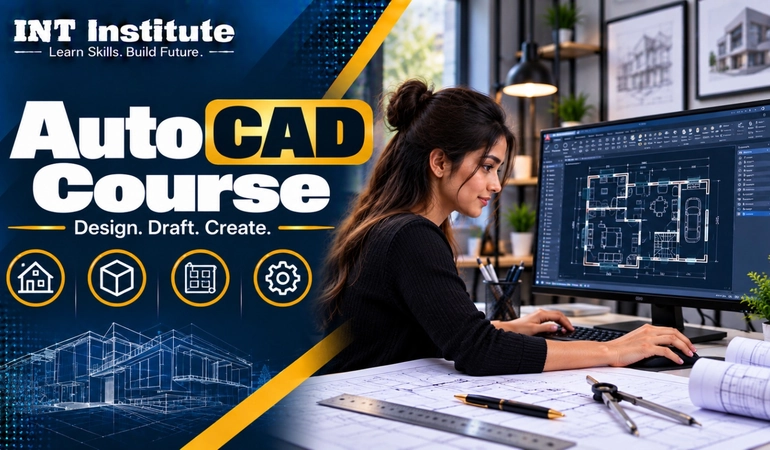
AutoCAD Course

AutoCAD Course in Sonipat for Practical CAD Design Skills

Learn how to create accurate digital drawings and work with CAD design tools through a structured two month onsite AutoCAD Course in Sonipat. Build your understanding of 2D drafting, drawing, dimensions, layouts, annotation, and 3D modelling with practical classroom training.
Trusted by 10,000+ Students from 20+ Countries
4.9/5 ★★★★★ From 1,500+ Reviews
Govt. Approved Recognized Course Certification
AutoCAD Training in Sonipat

Learn AutoCAD for 2D Drafting, Drawing and 3D Design

AutoCAD is widely used for computer-aided design and drafting. It helps designers and technical professionals create precise 2D drawings, documentation, and 3D models. Autodesk describes AutoCAD as a tool for 2D and 3D design, drafting, annotation, and documentation.

This AutoCAD Training in Sonipat focuses on the core skills needed to work confidently with digital drawings. You will learn how to create and edit drawing objects, add dimensions and annotations, organise layouts, work with blocks, and understand the basics of 3D modelling.

2D Drafting

Learn how to create accurate 2D drawings using lines, shapes, editing tools, dimensions, and other drafting features.

02. Drawing & Annotation

Understand how to add text, dimensions, leaders, and other information needed to communicate design details clearly.

Layout & Documentation

Learn how drawings can be organised into layouts and prepared for clear technical documentation.

3D Modelling

Get an introduction to 3D navigation, modelling, views, and visualisation so you can understand how 3D design works in AutoCAD.

autocad_design_1080x1350
AutoCAD Classes in Sonipat

Who Can Join an AutoCAD Course?

The AutoCAD Course at INT Institute, Sonipat is suitable for beginners and learners who want practical CAD drafting and design skills.

Beginners

Start learning AutoCAD from the basics.

Engineering Students

Build useful CAD skills alongside your studies.

Architecture Learners

Learn digital drafting for plans and layouts.

Diploma Students

Add practical CAD skills to your technical education.

Civil Engineering Learners

Practise civil drawings and technical drafting.

Mechanical Learners

Learn computer-aided technical drawing.

Design Learners

Develop practical drawing and CAD skills.

Working Professionals

Improve your existing AutoCAD knowledge.

Career-Focused Learners

Explore CAD drafting and design-related career paths.

AutoCAD Course Syllabus

What You Will Learn in the AutoCAD Course

The learning path starts with the AutoCAD interface and basic drawing commands before moving into editing, dimensions, annotation, blocks, layouts, and documentation. It also introduces 3D modelling and visualisation so learners can understand both 2D and 3D workflows.
01

AutoCAD Interface

Understand the workspace, drawing area, command line, navigation, panels, and basic settings used while working in AutoCAD.

02

Basic Drawing Commands

Learn to create lines, circles, arcs, rectangles, polygons, and other basic drawing objects.

03

Modify & Edit Tools

Learn how to move, copy, rotate, trim, extend, offset, mirror, scale, and modify drawing objects

04

Precision Drawing

Understand object snaps, coordinates, tracking, and other methods that help create accurate drawings.

05

Layers & Properties

Learn how layers and object properties help organise drawings and control how different elements are displayed.

06

Dimensions & Annotation

Create dimensions, text, leaders, and other annotations to communicate important drawing information.

07

Blocks & Reusable Elements

Understand how blocks can be created and reused to make drawing work more organised and efficient.

08

Hatching & Patterns

Learn how to apply hatch patterns and represent different areas or materials within a drawing

09

Layouts & Drawing Sheets

Understand layouts, viewports, title blocks, and the basic process of preparing drawings for documentation

10

2D Drafting Practice

Bring drawing and editing skills together through practical 2D drafting exercises.

11

3D Modelling Basics

Get introduced to 3D navigation and basic solid, surface, or mesh modelling concepts available in AutoCAD.

12

3D Visualisation

Understand different views, visual styles, materials, lighting, and basic rendering concepts used to present 3D designs.

Practical AutoCAD Training

Build Practical CAD Drafting Skills

Learning AutoCAD becomes more useful when you practise the tools instead of only reading about them. This AutoCAD Training focuses on the core drafting and design workflow so you can become comfortable creating, editing, organising, and presenting digital drawings.

Create Confidence with Industry-Standard CAD Tools

Strengthen your ability to work with digital drawings through hands-on practice and structured exercises. The course helps learners understand drafting workflows, drawing organisation and documentation techniques while developing familiarity with essential AutoCAD tools. Learning outcomes will depend on the approved syllabus, classroom activities and training resources provided by the institute.

autocad_design_770x450

CAD Documentation

Learn how drawings can be arranged and prepared for clear technical documentation.

2D Drafting Skills

Learn the tools used to create and edit accurate 2D drawings.

Drawing Accuracy

Understand coordinates, object snaps, dimensions, and other precision features.

Editing Skills

Practise common modify commands used to change and organise drawing elements.

Layer Management

Learn how layers can keep complex drawings organised and easier to manage.

Annotation Skills

Work with dimensions, text, leaders, and other drawing information.

Drawing Organisation

Understand blocks, layouts, viewports, and other tools that support organised drawings.

AutoCAD Career Opportunities

Where Can AutoCAD Skills Be Used?

AutoCAD skills can be useful in many design and technical environments. Autodesk identifies applications across areas such as architecture, construction, engineering, and manufacturing.

CAD Drafting

Work with digital drawings and technical drafting tasks.

AutoCAD Designer

Use CAD software to create and modify design drawings.

CAD Operator

Support drawing and documentation work using AutoCAD.

Drafting Assistant

Assist with preparing, editing, and organising technical drawings.

Architectural Drafting

Apply CAD skills to architectural drawings and design documentation.

Engineering Drafting

Support engineering-related drawing and documentation workflows.

Mechanical CAD

Use CAD knowledge for technical and mechanical drawing work.

Civil CAD

Apply drafting skills to civil and construction-related drawing work.

CAD Design Path

Continue developing your CAD skills through advanced software and specialised design training.

AutoCAD Institute in Sonipat

AutoCAD Course Details

Learn practical CAD drafting and design at INT Institute, Sonipat. This two month onsite course covers 2D drafting, drawing tools, layouts and 3D modelling basics.

autocad-1

New Batch Starting Soon

Limited Seats

Learn AutoCAD in a two month course

Attend onsite classroom training in Sonipat

Practise 2D drafting and drawing commands

Work with dimensions, text and annotation

Organise drawings using layers, blocks and layouts

Explore basic 3D modelling and visualisation

Student Word

AutoCAD Course Student Experiences

Learning CAD software takes practice, so students often want to understand what the classroom learning experience is like before joining. We prefer genuine student feedback instead of publishing made-up testimonials.

Rahul Sharma

AutoCAD Student

5.0

"The AutoCAD course helped me learn how to make 2D drawings and understand basic design tools. The teachers explained everything in a simple way. I am happy with my learning experience."

Amit Kumar

AutoCAD Student

5.0

"I joined the AutoCAD course to improve my design skills. I learned how to create drawings and use AutoCAD tools. The classes were helpful and easy to understand."

Priya Verma

AutoCAD Student

5.0

"My experience with the AutoCAD course was good. I learned the basics of AutoCAD and how to work on technical drawings. The teachers were supportive and helped me improve my skills."

AutoCAD Course FAQs

Frequently Asked Questions About AutoCAD Course

Find answers to the most common questions about our course.

An AutoCAD Course teaches learners how to use AutoCAD for computer-aided drafting and design. It can include 2D drawing, editing, dimensions, annotation, layouts, documentation, and 3D modelling.

Yes. INT Institute offers an AutoCAD Course in Sonipat through onsite classroom training.

The course duration is 2 months, and the training mode is onsite.

The training covers basic drawing, modify tools, precision drafting, layers, dimensions, annotation, blocks, hatching, layouts, 2D drafting, and an introduction to 3D modelling and visualisation.

Yes. AutoCAD includes tools for 3D modelling and visualisation, including solid, surface, and mesh modelling, 3D navigation, visual styles, and rendering features.

AutoCAD skills can be applied in technical drafting and design environments, including architecture, construction, engineering, and manufacturing.
START YOUR JOURNEY

Start Your AutoCAD Course in Sonipat

Want to learn CAD drafting through structured classroom training? Join the AutoCAD Course in Sonipat at INT Institute and build practical skills in 2D drafting, drawing, editing, dimensions, layouts, documentation, and 3D design concepts.

Need help?

Our team is ready to assist you.